
Will Your Insurer Accept Solar on Your Roof?
Insurers are asking harder questions about commercial rooftop solar. What RC62 says, what underwriters look for, and how to avoid a last-minute refusal.
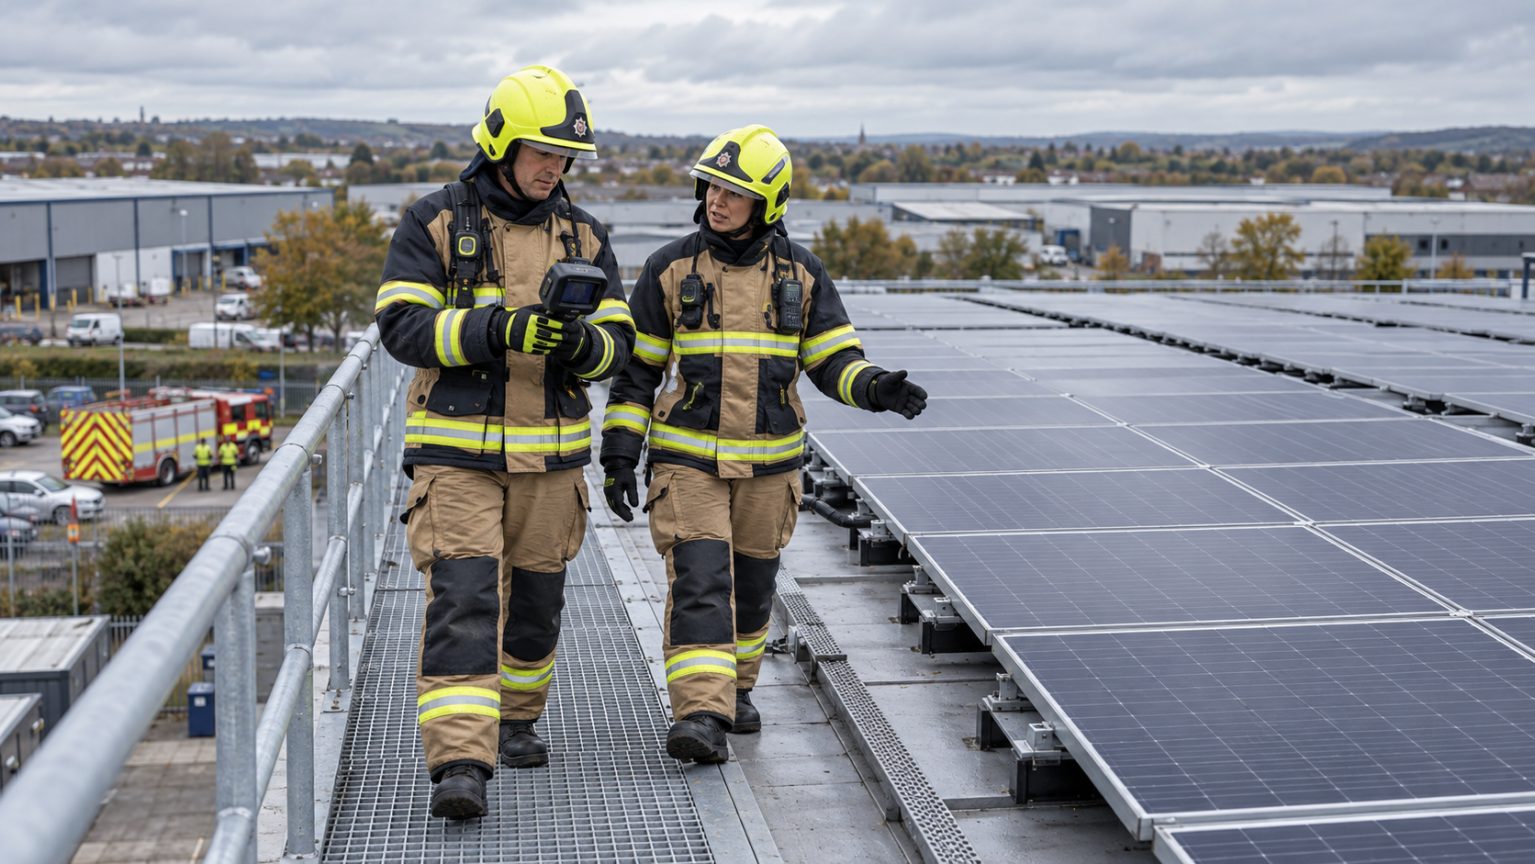
It is one of the least expected questions in a commercial solar project, and one of the most expensive to get wrong. A business agrees a system, signs off the design, books the installation, and then the insurer asks what is being fixed to the roof. The answer leads to a smaller system, a delayed start, or occasionally no project at all.
The research we covered a few weeks ago put this in writing. Inconsistent insurance requirements were listed among the reasons more than 90% of suitable commercial roofs in the UK still have no solar on them, and the report noted that projects can be reduced in scope or abandoned at design stage because of them.
The good news is that this is avoidable. Insurers are not opposed to solar. They are asking a specific set of questions, and those questions have been written down.
The document that matters: RC62
RC62, Recommendations for fire safety with PV panel installations, is a Joint Code of Practice published by the Fire Protection Association through its RISCAuthority programme, developed with MCS and supported by Solar Energy UK. The current version was published in February 2023, and it focuses specifically on commercial rooftop systems.
RISCAuthority is funded by insurers, which is the reason RC62 carries the weight it does. It is not law, but it has become the reference point many underwriters use when deciding whether to accept a rooftop array, and compliance with it can be made a condition of cover.
The principle behind it
That shifts the attention away from the panels and onto the roof itself. A fire involving panels adds heat and electrical energy above the roof surface, and if the roof build-up beneath contains combustible insulation, fire can spread underneath the array and travel in ways the building’s internal fire protection was never designed to stop. The roof either contains the fire or feeds it.
This is why a question about solar quickly becomes a question about your roof construction, and why two visually identical warehouses can get very different answers from the same insurer.
What insurers typically look at
Drawing on RC62 and the general approach of insurer risk surveyors, these are the recurring themes:
- Roof construction and fire classification. RC62 recommends, where practicable, that panels go on roofs achieving a non-combustible classification of A1 or A2-s1,d0 to BS EN 13501-1. Where a roof does not meet that, the system design has to address the risk rather than ignore it.
- Fire compartment walls. Arrays should not cross fire barriers or fire walls, and cable routes should not defeat them either. On a large distribution centre this can shape the whole array layout.
- Inverter location and protection. Inverters in larger commercial systems are generally treated like other significant electrical plant and may need their own fire compartmentation, rather than simply being hung on a wall in a convenient corner.
- Isolation for the fire service. Rooftop panels generate whenever there is daylight and cannot be switched off at a single point in the way a mains supply can. Provision for safe isolation, including a firefighter’s switch where required, matters a great deal to anyone attending an incident.
- Access for firefighting. Appliances need to be able to reach the building and crews need safe access at roof level, which means the array layout has to leave sensible walkways and setbacks rather than filling every square metre.
- Workmanship and components. Poor connections and cable management are a recognised ignition source, so quality of installation is a fire safety matter, not just a performance one.
- Ongoing inspection and maintenance. A system is only as safe as its upkeep. Insurers increasingly want to see a documented maintenance regime, not just a commissioning certificate.
The regulatory side
Alongside the insurance position, the building’s own fire safety duties continue to apply. In England and Wales, the Regulatory Reform (Fire Safety) Order 2005, as amended by the Fire Safety Act 2021, requires the responsible person to assess fire risk in the building. Adding a significant electrical generating system to the roof is a change that the fire risk assessment needs to take account of.
Building Regulations also remain relevant, particularly Approved Document B on fire safety where the work affects the roof construction or the building’s compartmentation.
These are not optional extras to be picked up after handover. They belong in the design.
How to avoid being refused at the last minute
- Tell your insurer early. Ideally at feasibility stage, before the design is fixed. A conversation at that point costs nothing; the same conversation after the panels are ordered can cost a great deal.
- Establish what your roof actually is. Not what the original drawings say, but what is really there, including the insulation and the condition of the covering. On older industrial buildings this often means a survey and an asbestos check.
- Design the array around fire compartmentation and access, rather than maximising panel count and dealing with the consequences later.
- Record everything. Component specifications, fire classifications, electrical certification, commissioning records, drawings showing array layout against fire compartments. This is the evidence an underwriter will ask for.
- Plan the maintenance from the start, including safe access for the people who will carry it out, and hand it over as a documented regime.
Where this connects to safety on site
Fire safety on a finished solar installation is part of the same thread as safety during the work itself. Under the Construction (Design and Management) Regulations 2015, designers have a duty to eliminate or reduce risk through design, and that duty does not stop at the end of the construction phase. It extends to how the building will be cleaned, inspected and maintained for the life of the system.
At Moralis Group this is one of the first conversations we have with a client and building occupier. Where will people need to walk once the array is in place? How will they get there safely in ten years’ time? Can permanent edge protection, fixed access or better equipment positioning be designed in now, so that future maintenance does not need a scaffold and a risk assessment every time?
See our guide to whether your roof is suitable for solar, covering roof types, structure, access and fire safety.
How Moralis Group can help
Because our solar and our health, safety and CDM expertise sit in the same team, fire safety and insurability are dealt with at design stage rather than discovered at the end.
We engage a structural engineer on every project, check the asbestos position before the design is finalised, and act as Principal Contractor on the projects we deliver, so there is one accountable team managing your contractors, your site safety and your documentation. At handover you receive the health and safety file alongside manufacturer data sheets, commissioning certificates, warranty information and maintenance information: exactly the pack an insurer will want to see.
If you have a large roof and an insurer you would rather not surprise, talk to us before the design is fixed.


Get Started
Design for Fire Safety From Day One
Book a free site survey and we’ll design a system your insurer will be comfortable with.